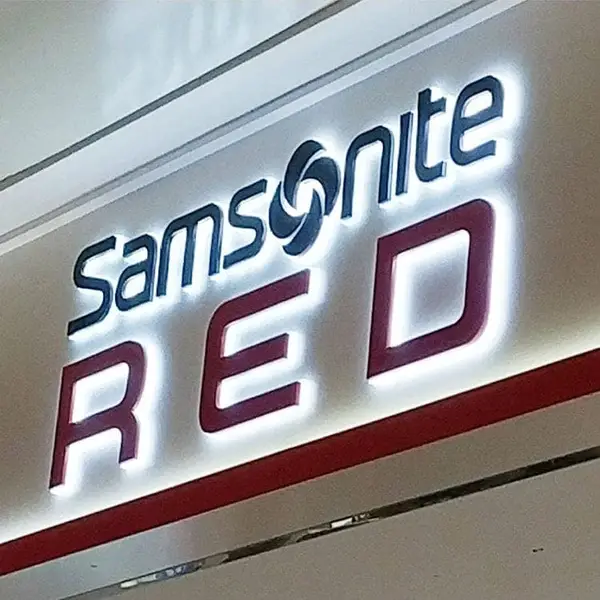
A lobby sign should be approved as part of the reception space. The logo file explains the identity, but the wall, lighting and viewing position explain how that identity will be seen. Review them together before ordering individual letters, a logo panel or an illuminated arrangement.
Define the view that matters
Photograph the reception wall from the entrance and from the position where a visitor normally stops. Include furniture, nearby displays and the surrounding finish. Mark the proposed sign area on a dimensioned image. A tight crop of the logo can hide a joint, light fitting or obstruction that changes the design discussion.
Decide who approves the layout and who checks the physical interface. The brand team may approve the logo proportions while the local installer checks the wall and access. These are different decisions, and one approval should not silently stand in for the other. A commercial sign schedule can keep those references together.
Compare the visible options in context
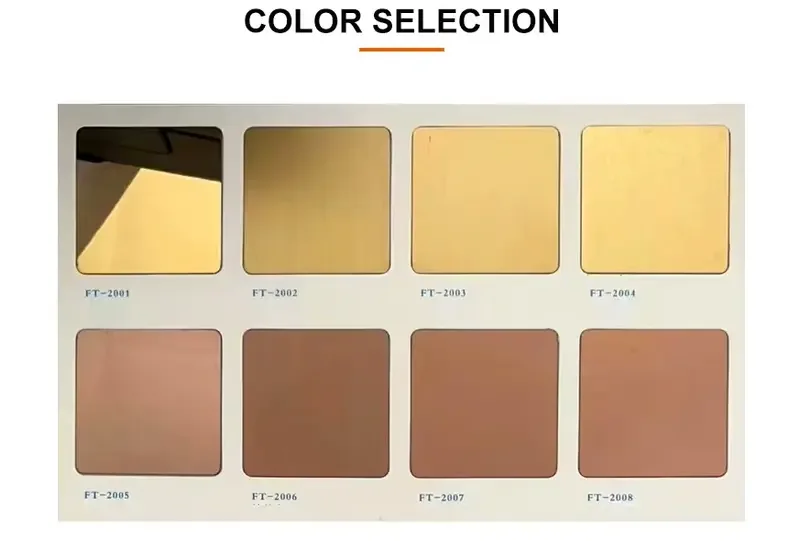
Review the front view, apparent depth and finish against the actual room. A reflective finish can show the surrounding environment, so a material sample and a wider photograph answer different questions. For illuminated letters, identify the intended effect rather than asking for a generic light-up logo.
| Decision | Review material | Approval should identify |
|---|---|---|
| Logo scale | Dimensioned wall layout | Width, height and position |
| Surface appearance | Physical reference or agreed sample | Finish and viewing conditions |
| Visible depth | Front and side intention | Flat or dimensional form |
| Lighting | Day and lit references | Which areas should illuminate |
Compare metal lettering and stainless steel lettering around those decisions. A material name is not a complete approval of the finish or fixing method.
Resolve the wall interface before release
Record the substrate, any backing, access behind the wall and the restrictions identified by the installer. If the wall has a decorative surface, explain whether penetrations or visible supports are constrained. Ask for the proposed arrangement to be reviewed against those conditions; do not select an adhesive or fixing from a product photograph.
| Reviewer | Decision to record |
|---|---|
| Brand or client representative | Current logo, position and visual reference |
| Local installer | Surface, access and proposed fixing interface |
| Manufacturer | Supplied construction and parts |
| Project coordinator | Drawing issue, quantity and delivery reference |
This is an approval workflow, not an installation design. Any load-bearing or electrical arrangement needs the appropriate project review. The sample review guide helps describe what a sample does and does not establish.
Can an email saying approved be enough?
Only if everyone can identify what was approved. Attach the drawing issue, dimensions, finish reference and relevant limitations to the decision. If the wall position or logo changes later, issue a new review rather than assuming the earlier reply covers the revised arrangement. Keep comments about appearance separate from unresolved installation questions.
How do I request a lobby sign quote?
Send the artwork, wall overview, sign area, preferred appearance, quantity and destination. Include the local installer's questions and any sample requirement. Explore the lobby and architectural signage range and send the project brief with open decisions clearly marked.
References & further reading
External manufacturer or carrier guidance supports the terminology and general considerations discussed here. Their product specifications and policies are specific to their own services.
Prepared as a purchasing discussion aid. Confirm the specification, installation responsibilities and applicable requirements for your project.