Lettering & logos
Define the main identity elements, their sizes and any illumination requirement.
COMMERCIAL SIGNAGE SYSTEMS
Custom storefront and shopfront signs for retail, hospitality and commercial premises. Bring the lettering, sign panels and lightboxes into one clear manufacturing brief.

A PROJECT-LED SPECIFICATION
A storefront sign is part of the complete entrance, not an isolated logo. Show the frontage, approach views and available sign area, then list each sign element with dimensions and quantities. Separate the main fascia, projecting sign, entrance lettering and any interior identity. This lets the manufacturing quotation identify what is included and what your local contractor will measure, approve and install. For several locations, keep a shared brand reference while recording differences in each building interface.
Enquire about this product Prepare your artworkCustom storefront signs can combine lettering, a projecting lightbox and entrance details. For custom restaurant signs or a cafe frontage, list the main name sign, projecting sign and indoor logo separately, with artwork, dimensions and quantities for each. Choose which items need illumination and show the customer approach so viewing faces can be reviewed. When replacing a sign, identify retained parts and requested new parts. A shopfront photograph explains the setting; your local contractor must confirm measurements, permissions and the building interface. Request an itemised offer so a complete frontage package can be compared with a lettering-only supply.
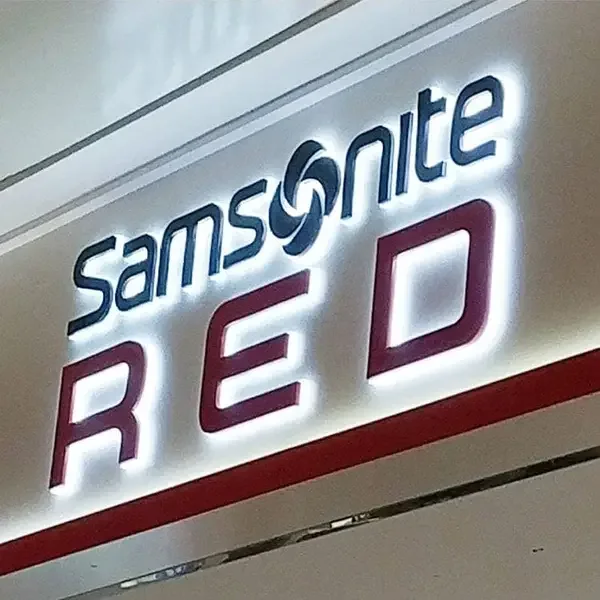
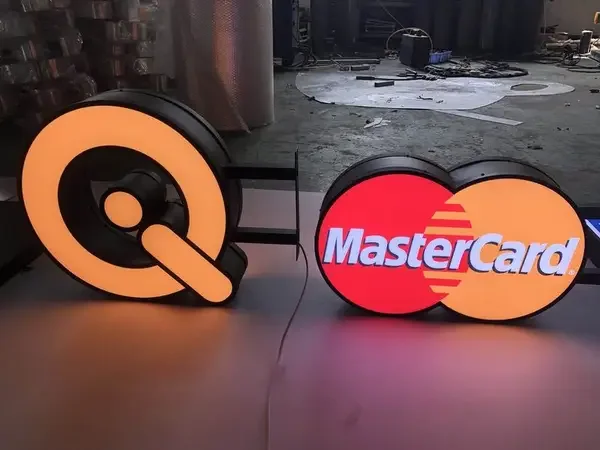
Compare appearance and construction details. These are product references; the specification and project scope are agreed separately.
 View larger
 View larger
 View larger
 View larger
 View larger
OPTIONS TO DISCUSS
These are discussion points, not a published list of guaranteed sizes or finishes.
Define the main identity elements, their sizes and any illumination requirement.
Discuss sign format, face artwork, access and the relationship to the surrounding frontage.
Separate each sign type and location in the quantity schedule so the scope can be reviewed consistently.
YOUR PROJECT CHECKLIST
| Item | Information to confirm |
|---|---|
| Frontage | Photographs, available sign area and any existing structure. |
| Sign schedule | Item reference, design, quantity, dimensions and location for each component. |
| Scope | Clarify manufacture, support components, electrical work, shipping and local installation responsibilities. |
| Delivery | Destination, site restrictions and requested arrival date for feasibility review. |
TECHNICAL CONSIDERATIONS
PROCUREMENT QUESTIONS
Local installation is not included by default. Identify your installer and agree the manufacturing and installation responsibilities in the project scope.
Include a schedule of each design, quantity, size and installation setting so the scope can be reviewed as one project.
Practical reading for the material, construction and order details.
Commercial sign purchasing
Prepare a storefront sign quotation covering the frontage, sign types, artwork, lighting, quantities and local installation scope.
Read the procurement noteCommercial sign purchasing
Record existing sign dimensions, visible components, access and reuse questions before ordering a replacement business sign.
Read the procurement noteCommercial sign purchasing
Organise entrance, projecting, interior and directional signs into a restaurant signage brief with separate artwork and responsibilities.
Read the procurement noteYOUR NEXT PROJECT
Share your artwork, quantities and delivery destination.