Building & interior identity
Discuss lettering and logo elements in the context of reception areas, façades and other commercial spaces.
ARCHITECTURAL SIGNAGE
Coordinate lobby signs, office identity and wayfinding within a commercial sign schedule. Define the purpose, location and finish of each item before requesting a quotation.

A PROJECT-LED SPECIFICATION
Start with the decisions people need to make in the space. A lobby logo identifies the business; an office or room sign identifies a destination; a wayfinding sign helps people choose a route. Give these different functions separate item references, even when they share materials or a brand appearance. Include plans, placement photographs, wording, dimensions and quantities. Any accessibility, local signage or building requirements need project-specific review; a category name does not establish compliance.
Enquire about this product Prepare your artworkA custom business logo sign is approved against both the artwork and the wall. Supply outlined artwork, overall size and photographs of the reception or office setting. Small lettering and detached logo marks need review at the intended size before the layout is approved. For a backlit logo sign, identify the wall colour, texture, nearby lighting and proposed space behind the letters; these affect the visible halo. Record the appearance with lighting off as well as on. Agree which faces and edges a finish sample represents, and ask the local installer to review concealed fixings and cable access. Keep identity signs and directional messages separate in the project schedule.
Compare appearance and construction details. These are product references; the specification and project scope are agreed separately.
View larger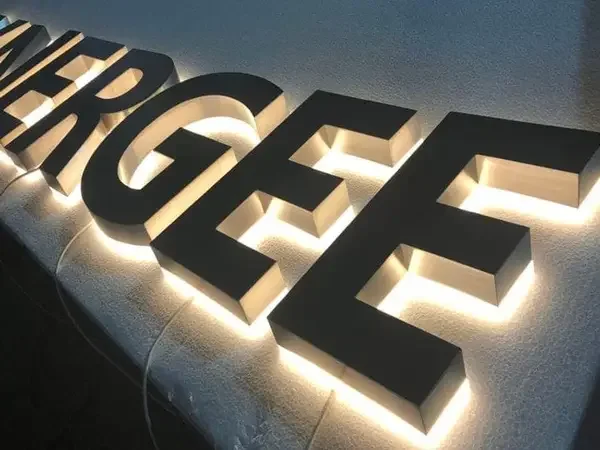 View larger
OPTIONS TO DISCUSS
These are discussion points, not a published list of guaranteed sizes or finishes.
Discuss lettering and logo elements in the context of reception areas, façades and other commercial spaces.
Identify each sign type and location, with a consistent revision and finish reference.
Include any edge, mounting, lighting or integration detail that needs an early feasibility discussion.
YOUR PROJECT CHECKLIST
| Item | Information to confirm |
|---|---|
| Design package | Current drawings, artwork and location schedule. |
| Material references | Actual material requirements and approved appearance references. |
| Mounting interfaces | Wall build-up, access and attachment constraints. |
| Scope | Manufacturing, supporting components, approvals and installation responsibilities. |
TECHNICAL CONSIDERATIONS
PROCUREMENT QUESTIONS
Yes, submit each type, location, quantity and specification for coordinated project review.
Approval and professional design responsibilities must be explicitly agreed; they are not included by the category name.
Practical reading for the material, construction and order details.
Commercial sign purchasing
Review the wall, logo size, finish, surrounding light and installation responsibilities before ordering a custom lobby sign.
Read the procurement noteCommercial sign purchasing
Keep destination names, arrows, locations and artwork revisions aligned when ordering commercial wayfinding signs.
Read the procurement noteCommercial sign purchasing
Approve brand appearance across different sign materials using physical references, viewing conditions and separate lit and unlit reviews.
Read the procurement noteYOUR NEXT PROJECT
Share your artwork, quantities and delivery destination.